<-- style PDP --> 282 Newbury Drive, Kitchener - Single Family Residence for sale for $575,000
  • sold

282 Newbury Drive

Kitchener, ON, N2N 3A3 - Forest Heights

$575,000$000000

  • Neighbourhood

    Forest Heights

  • Major Intersection

  • Listed Since: 102 day(s)

  • Last update: 65 day(s) ago

Overview

  • Property Type

    Single Family Residence, Residential

  • Bedrooms

    3 + 0

  • Bathrooms

    2

  • Basement

    Full, Finished, Sump Pump

  • Kitchen

    n/a

  • Total Parking

    4 (1 null Garage)

  • Lot Size

    Available Upon Request

  • Taxes

    $3,677.00 (2025)

  • Type

    Freehold

Property Description

Property description for 282 Newbury Drive, Kitchener

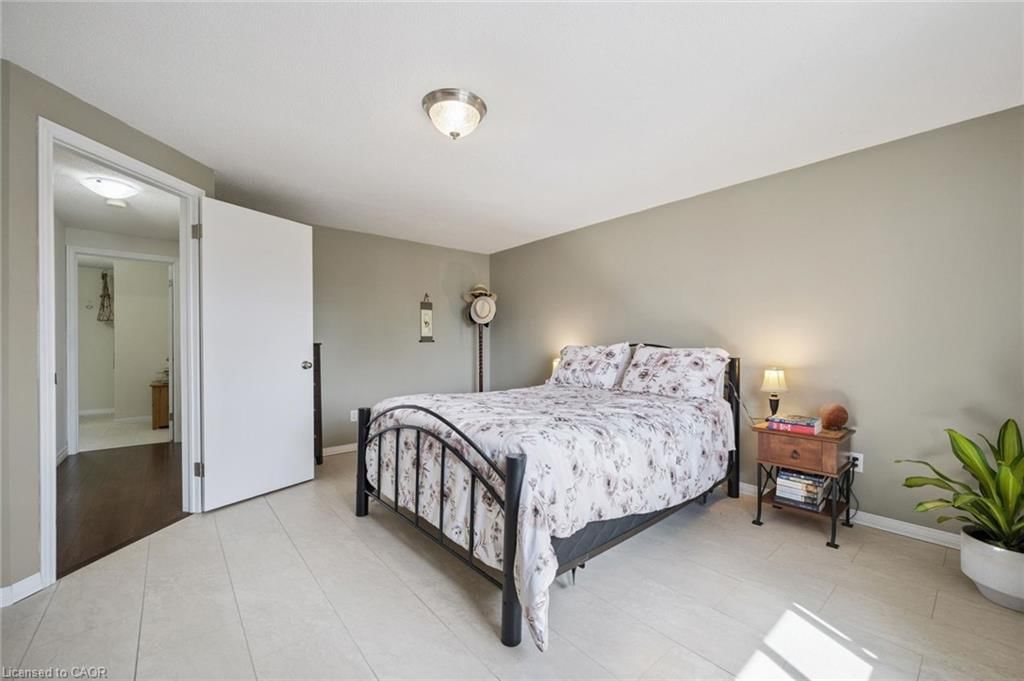
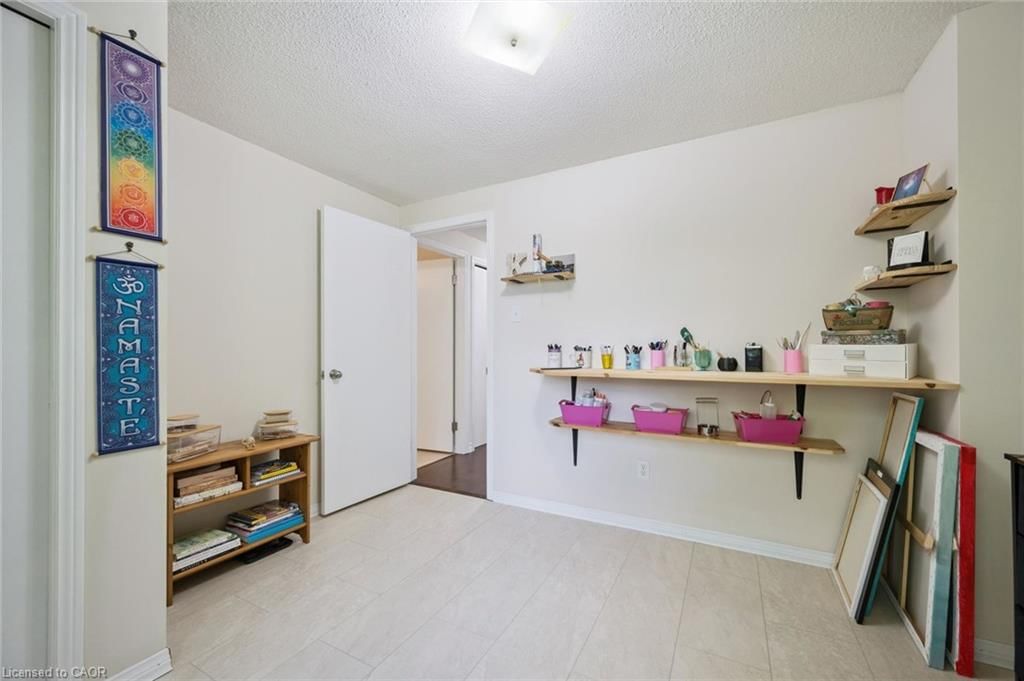
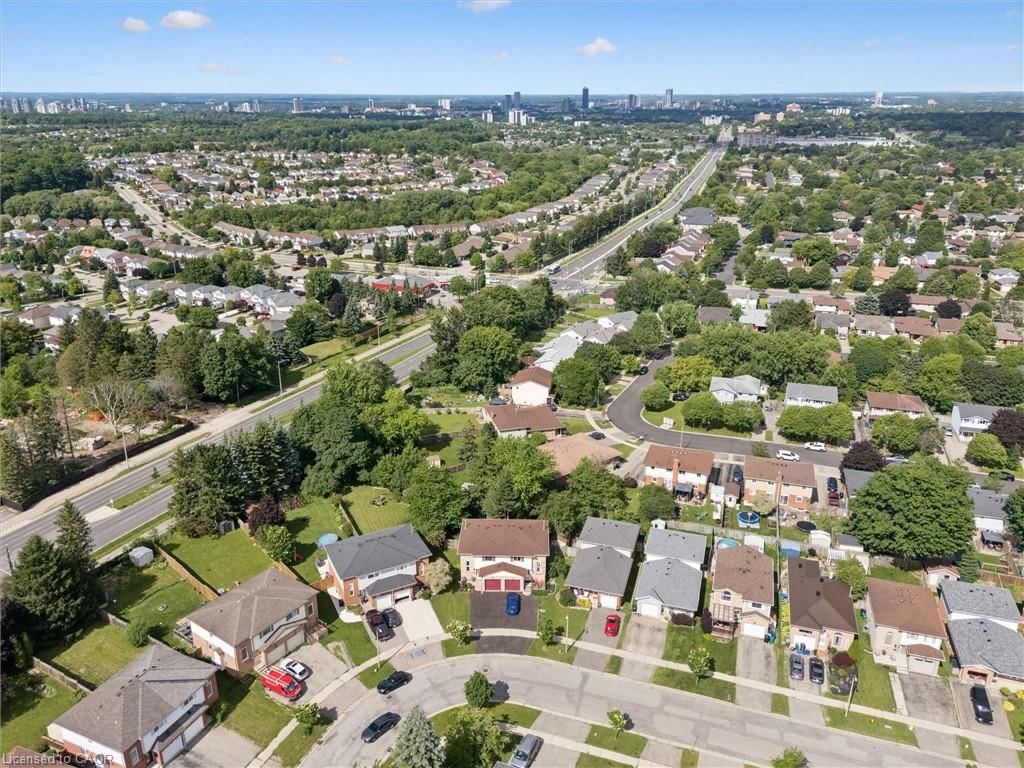
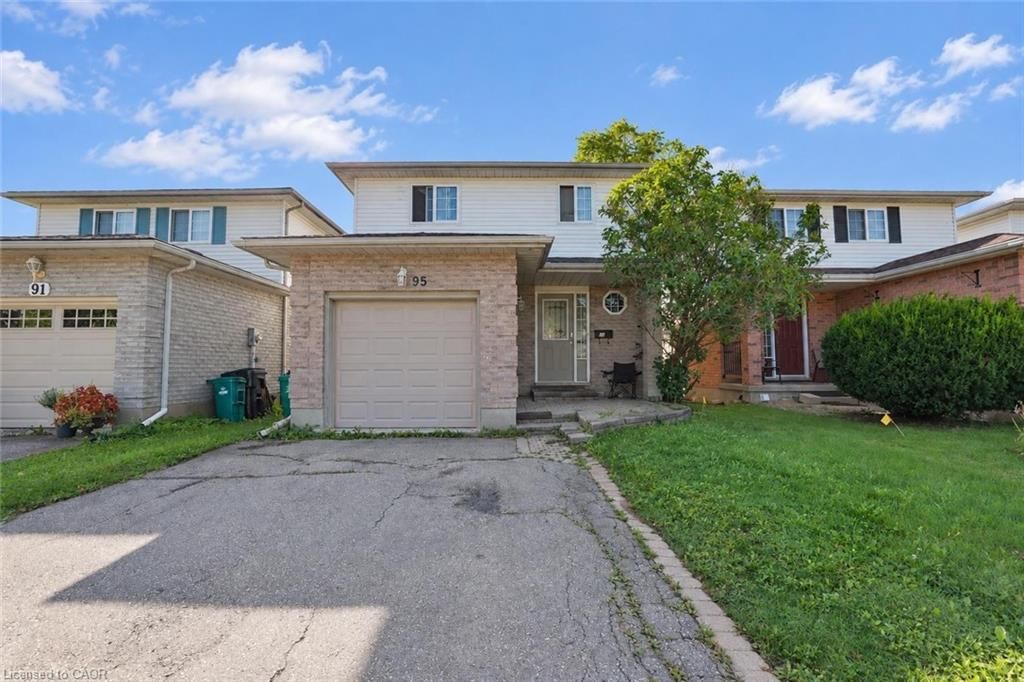
Welcome home to 282 Newbury. Living on Newbury Drive in the Forest Heights neighbourhood of Kitchener offers an exceptional balance of mature suburban tranquility, unmatched park access, & top-tier family convenience. This highly desirable street winds through the heart of the community, putting everything from interconnected nature trails to major commercial hubs directly at your doorstep. Incredible Green Space and Parks are at your avails with Newbury being immediately adjacent to Trailview Park, giving residents instant access to open green fields & neighborhood playgrounds. The Forest Heights Community Trail is a massive paved pathway system which runs just south of Newbury. It allows you to walk or bike across the entire neighborhood completely isolated from vehicle traffic. Finally Westheights Park, located a short walk away, this central gem features a mature urban forest, an expansive pond, & diverse sports fields. All of this will be available to you in this updated semi-detached family home. As you approach the front door you will notice the recently completed asphalt drive which provides parking for 3 plus an additional spot in the garage. Once inside you'll notice the bright & airy main floor level complete with large living room, a convenient main floor powder room & an eat-in kitchen with sliders to the deck & an oversized rear yard.This backyard jewel is fully fenced & pie shaped giving you a depth of 138 feet to the corner. Mature trees & open space give you a true feeling of privacy as no neighbours back directly onto your property line. Back inside we have the traditionalal 3 bedrooms up with a 4 piece main bath and the basement level is fully finished as well allowing plenty of room for the family to spread out into their own space. Recent updates include: fresh paint, driveway, water softener, sump pump, roof shigles, leaf guard gutters, newer furnace & BOTH bathrooms have been updated. Call your Realtor for specific dates on all the above.

Listed by ROYAL LEPAGE WOLLE REALTY

  • MLS #

    40841979

  • Sq. Ft

    1717

  • Sq. Ft. Source

    MLS

  • Lot Irregularities

    22.10 x 138.37 x 39.01 x 11.70 x 118.07 ft

  • Year Built

    1990

  • Pool

    n/a

  • Drive

    n/a

  • Garage

    n/a

  • Total Parking

    4

  • Family Room

    n/a

  • Den

    n/a

  • Exterior

    Aluminum Siding, Brick Veneer

  • Fireplace

    n/a

  • Roof

    Asphalt Shing

  • Foundation

    Poured Concrete

  • Elevator

    n/a

  • Water View

    n/a

  • Laundry Level

    n/a

  • Heat

    Forced Air, Natural Gas

  • A/C

    Central Air

  • Water

    Municipal-Metered

  • Water Supply

    n/a

  • Sewers

    n/a

  • Central Vac

    n/a

  • Bathroom

    false Second level

    4-Piece

  • Living Room

    5.13 x 3.51 ft Main level

  • Bedroom Primary

    4.88 x 4.27 ft Second level

  • Utility Room

    false Basement level

  • Bedroom

    4.06 x 2.95 ft Second level

  • Bathroom

    false Main level

    2-Piece

  • Recreation Room

    4.88 x 4.27 ft Basement level

  • Eat-in Kitchen

    5.08 x 2.90 ft Main level

    sliding doors, walkout to balcony/deck

  • Bedroom

    3.35 x 3.05 ft Second level

  • MLS #

    40841979

  • Sq. Ft

    1717

  • Sq. Ft. Source

    MLS

  • Lot Irregularities

    22.10 x 138.37 x 39.01 x 11.70 x 118.07 ft

  • Year Built

    1990

  • Pool

    n/a

  • Drive

    n/a

  • Garage

    n/a

  • Total Parking

    4

  • Family Room

    n/a

  • Den

    n/a

  • Exterior

    Aluminum Siding, Brick Veneer

  • Fireplace

    n/a

  • Roof

    Asphalt Shing

  • Foundation

    Poured Concrete

  • Elevator

    n/a

  • Water View

    n/a

  • Laundry Level

    n/a

  • Heat

    Forced Air, Natural Gas

  • A/C

    Central Air

  • Water

    Municipal-Metered

  • Water Supply

    n/a

  • Sewers

    n/a

  • Central Vac

    n/a

  • Bathroom

    false Second level

    4-Piece

  • Living Room

    5.13 x 3.51 ft Main level

  • Bedroom Primary

    4.88 x 4.27 ft Second level

  • Utility Room

    false Basement level

  • Bedroom

    4.06 x 2.95 ft Second level

  • Bathroom

    false Main level

    2-Piece

  • Recreation Room

    4.88 x 4.27 ft Basement level

  • Eat-in Kitchen

    5.08 x 2.90 ft Main level

    sliding doors, walkout to balcony/deck

  • Bedroom

    3.35 x 3.05 ft Second level

Thinking of Selling?

Find Out Your Home’s Value in Today’s Market!

No Email or Signup is required to view your home estimate.

estimate your home value

Contact Manoj Kukreja

Sales Representative,
Century 21 People’s Choice Realty Inc.,
Brokerage
(647) 576 - 2100

Manoj profile avatar

Mortgage Calculator

This data is for informational purposes only.

Mortgage Payment per month

Principal Amount

Interest

Total Payable

Amortization

Amortization

Closing Cost Calculator

This data is for informational purposes only.

Closing Cost Total for this property

Total Cash flow for purchasing this property

Down Payment(%)*
Additional information

Provincial Land Transfer Tax

Ontario Land Transfer Tax Rebate

Toronto Land Transfer Tax

Toronto Land Transfer Tax Rebate

PST on CMHC Insurance Premium

Lawyer Fees

$2,825

Government Registration Fee's

$164

Title Insurance

Closing Cost Total

Total Cash flow for purchasing this property

Provincial Land Transfer Tax

Ontario Land Transfer Tax Rebate

Toronto Land Transfer Tax

Toronto Land Transfer Tax Rebate

PST on CMHC Insurance Premium

Lawyer Fees

$2,825

Government Registarion Fee's

$164

Title Insurance

Down Payment(%)*

* A down payment of less than 20% is permitted only for first-time home buyers purchasing their principal residence. The minimum down payment required is 5% for the portion of the purchase price up to $500,000, and 10% for the portion between $500,000 and $1,500,000. For properties priced over $1,500,000, a minimum down payment of 20% is required.

Thinking of Selling?

Find Out Your Home’s Value in Today’s Market!

No Email or Signup is required to view your home estimate.

estimate your home value

Contact Manoj Kukreja

Sales Representative, Century 21 People’s Choice Realty Inc., Brokerage
(647) 576 - 2100

Manoj profile avatar

Recent Sold Listings in Forest Heights, Kitchener

Popular Cities